

OSB board sizes look simple on a quotation. A buyer may see 1220 × 2440 mm, 1200 × 2400 mm, or 1250 × 2500 mm and assume the main decision is already made.
However, sheet dimensions are only the visible part of the choice.
An OSB panel must fit the framing grid, span direction, cutting plan, fixing method, warehouse route, pallet design, and final application. A sheet that looks efficient in a price list can create offcuts, poor joint placement, difficult handling, or site delays when it reaches the job.
For that reason, OSB sizes should be selected as a system. The right board is not only the one that fits the container. It is the one that fits the structure, the installer, the cutting plan, and the buyer’s repeat stock program.
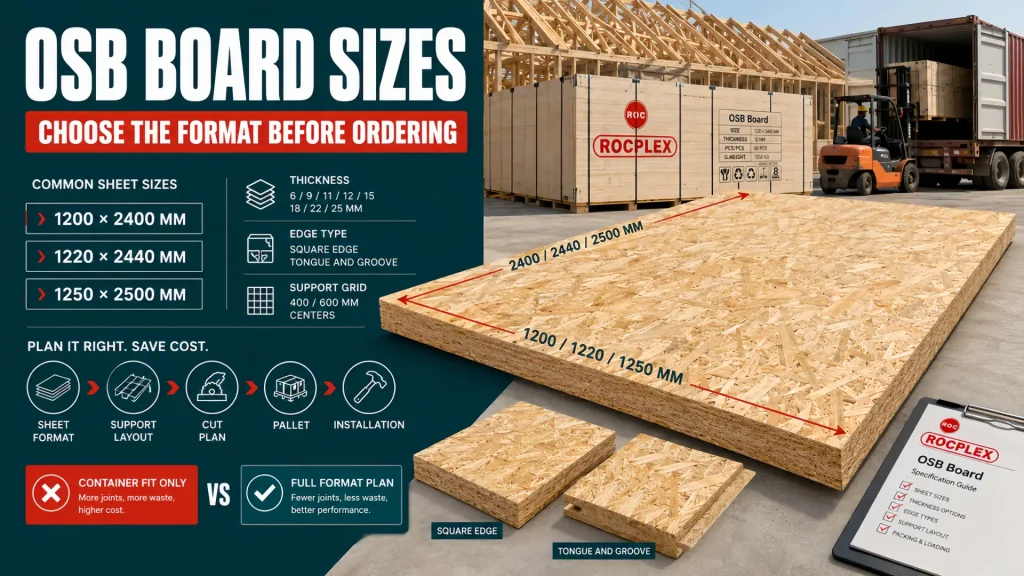
OSB Board Sizes Are Interfaces Not Inventory Numbers
An OSB panel connects five separate decisions: the mill must press and trim the panel accurately, the buyer must receive a usable sheet format, the installer must place the board across the support layout, the warehouse must lift and protect the bundle, and the finished build must perform as intended.
This is why the same OSB sheet can be suitable for one project and inefficient for another.
For example, a long roof panel may reduce horizontal joints. Yet it may be hard to turn in a small roof space. A tongue-and-groove floor panel may speed up layout. However, it still needs the right support, fixing, and moisture control. Likewise, a wide industrial panel can reduce cutting waste. Yet it may be too heavy or too large for manual handling.
The best OSB board sizes decision begins with the job after the panel leaves the factory.
OSB Sheet Sizes Must Follow the Support Grid
Before comparing panel prices, buyers should first check the support layout.
The support grid means the framing, joists, rafters, studs, blocking, or other structural points that carry the panel. The long direction of a structural panel often needs to be placed in a planned direction across supports, subject to the panel mark, design data, and local building requirements.
Therefore, a low-cost panel can become expensive when its sheet length creates poor joint placement.
Use OSB Board Dimensions to Reduce Avoidable Joints
A panel should land where the structure can support the edges and ends.
For roof and wall work, this often means checking whether the sheet length meets the framing rhythm. Floor work, it means checking whether the edge profile and panel layout match the joist system. For industrial cutting, it means working backward from the final part size.
Ask these questions before fixing a sheet format:
- Will the panel edges land on supports or planned blocking?
- Does the long edge run in the correct structural direction?
- Will the format reduce unnecessary horizontal joints?
- Does the cut plan leave useful offcuts rather than scrap?
- Can installers move the sheet safely through the work area?
The panel format should help the project move faster. It should not force the project to adapt to an unsuitable board size.
Use an OSB Thickness Guide With Product Marks
Thickness is not a stand-alone span rule.
A 12 mm panel can perform very differently from another 12 mm panel when the rating, support spacing, edge profile, intended use, and product construction are different. Therefore, buyers should not select a roof, wall, or floor panel by thickness alone.
For structural use, check the product mark, the relevant design data, the planned support spacing, and the local code requirement. In many markets, the panel marking identifies the intended application or span rating. That mark is more useful than a generic statement such as “18 mm is strong enough.”
Common OSB Board Sizes and Their Practical Uses
OSB is produced in several formats. Availability varies by region, mill, panel grade, thickness, and intended use. Therefore, the sizes below are common purchasing references, not universal stock rules.
| Common sheet format | Approximate imperial reference | Typical purchasing role | Buyer check before approval |
|---|---|---|---|
| 1200 × 2400 mm | About 4 × 8 ft | Wall, roof, floor, and general construction supply | Confirm thickness, panel rating, edge type, and bundle quantity |
| 1220 × 2440 mm | 4 × 8 ft | North American-style construction, sheathing, packaging, and industrial cutting | Confirm span mark, face orientation, support layout, and loading plan |
| 1250 × 2500 mm | About 4 × 8.2 ft | European-format building panels, cut-to-size work, and industrial use | Confirm cutting yield and local framing compatibility |
| 1220 × 2745 mm | About 4 × 9 ft | Longer wall or roof runs where reduced joints are useful | Check handling route, forklift reach, and site turning space |
| 1220 × 3050 mm | About 4 × 10 ft | Longer sheathing runs, wall panels, and industrial layouts | Confirm safe handling, bundle weight, and transport limits |
| 1250 × 3000 mm | About 4.1 × 9.8 ft | Long-format panels for specialist work and reduced joint layouts | Check warehouse storage, cutting bed size, and site access |
These standard OSB sizes should be reviewed with the final application, not only the container-loading quantity.
A 1220 × 2440 mm panel may be ideal for regular framing and common warehouse systems. A 1250 × 2500 mm panel may improve cutting yield for a factory. Meanwhile, a 3050 mm panel can reduce joints in a long run but may increase handling risk and storage pressure.
OSB Panel Sizes for Roof Wall and Floor Work
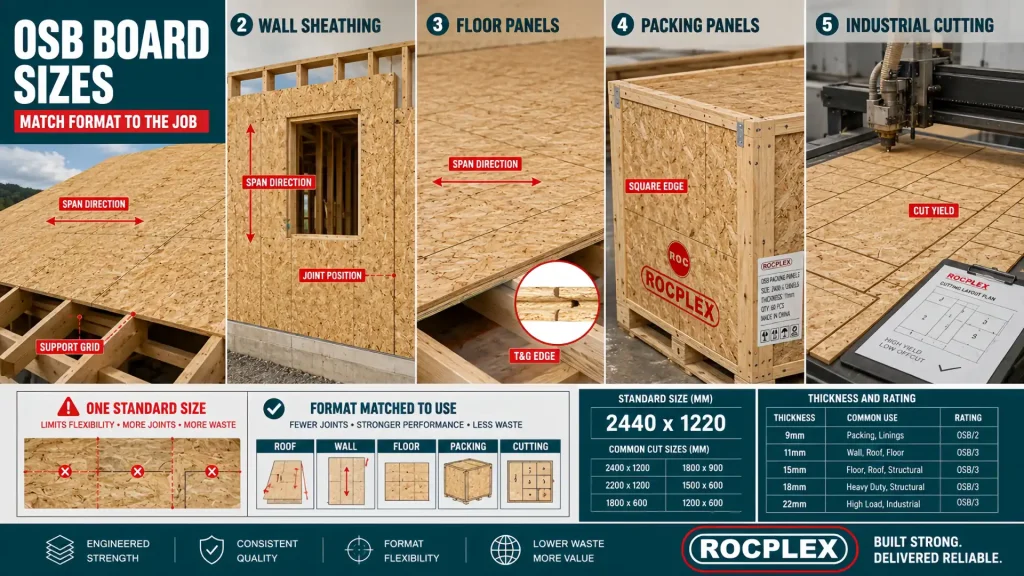
Roof, wall, and floor panels can all look similar in a bundle. Yet they need different checks.
| Application | Size decision that matters most | Edge choice | Thickness and rating check | Common mistake |
|---|---|---|---|---|
| Roof sheathing | Sheet length and support layout | Square edge or product-specific edge support method | Confirm roof span rating and installation guide | Selecting by thickness only |
| Wall sheathing | Height, stud spacing, joint position, opening layout | Usually square edge unless the system requires another edge profile | Confirm wall bracing or sheathing role | Ignoring window and door cut yield |
| Floor or single-layer floor | Joist spacing, sheet direction, joint layout | Tongue-and-groove may be used in suitable floor systems | Confirm floor rating and support requirement | Treating T&G as a substitute for design |
| Packaging panels | Final crate part size and nail layout | Usually square edge | Confirm nail holding, core build, and sheet mass | Paying for a structural format that the crate does not need |
| Industrial cutting | Finished component layout and waste rate | Square edge is common | Confirm thickness tolerance and flatness | Buying a standard format that creates excess offcut |
The right OSB panel sizes reduce work at the jobsite. They can also reduce secondary cutting, extra blocking, damaged edges, and unused offcuts.
However, the panel must still be installed as the manufacturer and project design require. Sheet size improves the layout. It does not replace structural design, fixing design, spacing, or moisture control.
Square Edge and Tongue and Groove Serve Different Jobs
Edge type can change installation speed, panel alignment, packing method, and end use.
Square Edge Panels Keep the Format Flexible
Square-edge OSB is widely used where the panel edges are supported, blocked, trimmed, or used in a controlled industrial cut plan.
It works well for wall sheathing, roof sheathing, crate production, packaging, and cut-to-size processing. It also gives buyers a clean rectangular panel that can be routed or cut without an edge profile affecting the layout.
However, square-edge panels need the edge-support method specified for the final job. The panel should not be assumed to bridge unsupported joints unless the relevant system allows it.
Tongue and Groove OSB Changes the Floor Layout
Tongue-and-groove OSB is commonly chosen for certain floor and deck systems because adjacent panels can interlock along selected edges.
This may help keep panels aligned during installation. It can also reduce the need for some edge support arrangements in systems designed for that profile. However, tongue-and-groove does not remove the need to check panel rating, support spacing, fixing pattern, expansion gaps, and moisture protection.
For that reason, buyers should order T&G OSB only when they know the floor system, edge orientation, and installation method.
Packing Is Part of OSB Board Sizes
A panel format is not practical unless it survives the route from factory to site.
Long panels can improve coverage. Yet they also need longer pallets, more careful strapping, suitable forklift handling, enough warehouse space, and clear protection against corner damage.
When reviewing OSB sheet sizes, buyers should check:
- Sheets per bundle
- Bundle height and gross weight
- Pallet or bearer layout
- Strap placement
- Corner and edge protection
- Plastic wrap or moisture protection
- Forklift entry direction
- Container loading orientation
- Door-side cargo protection
- Whether the destination warehouse can store long bundles flat and dry
A 3050 mm panel may look efficient in a roof layout. Yet a buyer should confirm that the local warehouse, truck, forklift, and site access can handle that length without causing edge damage.
The Container Loading Guide helps buyers connect panel format with pallet protection, cargo balance, and unloading control.
Write an OSB Board Sizes RFQ That Factories Can Repeat
A request for “OSB 18 mm 4 × 8” is incomplete.
It may not state the actual sheet dimensions, thickness tolerance, edge profile, product use, panel mark, face type, packing rule, or shipment requirement. As a result, suppliers may quote products that look similar but serve different jobs.
A better RFQ could read:
18 mm OSB board for tongue-and-groove floor application, 1220 × 2440 mm, stated floor rating for the planned support layout, long direction confirmed for installation, controlled actual thickness range, tongue-and-groove edge profile on the required sides, low moisture before packing, export pallet protection, bundle quantity, gross pallet weight, and loading photos required before shipment approval.
This turns OSB board sizes into a clear panel specification.
The What Is OSB Board guide explains the basic panel structure. The Plywood Sizes Guide can also help buyers compare sheet-format planning across engineered wood panels.
Check Format Before Cutting or Installation
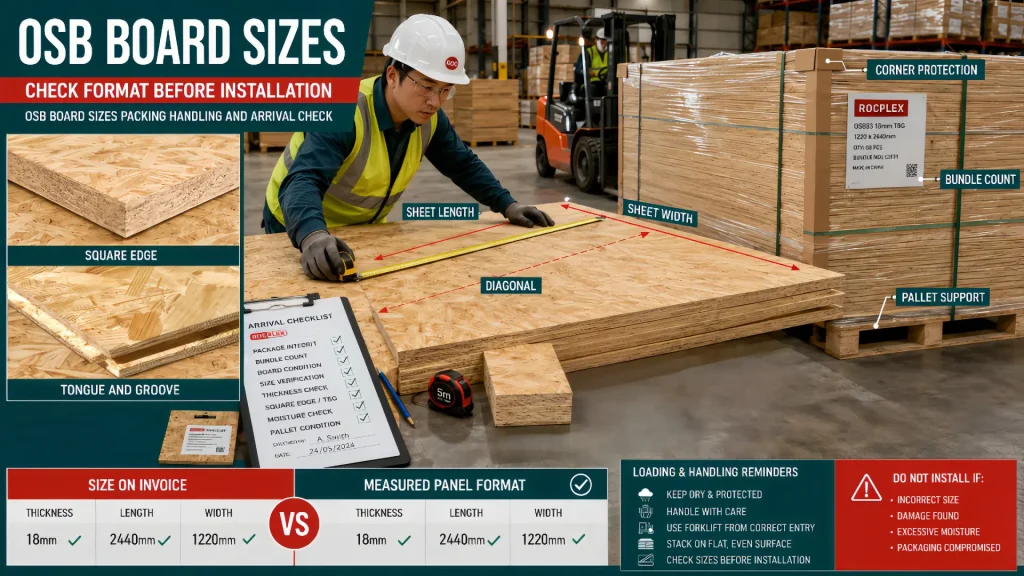
The first bundle should be checked before the full order enters production or site use.
Measure length, width, thickness, diagonal, edge profile, and visible edge condition. Then compare the panels with the approved specification and the product mark.
For tongue-and-groove panels, check that the profile is clean, consistent, and undamaged. For square-edge panels, check edge crush, panel squareness, and trim quality. For all panels, check flatness, moisture condition, bundle protection, and the number of sheets per pack.
A practical receiving check includes:
| Check point | What to confirm | Why it matters |
|---|---|---|
| Sheet length and width | Actual size matches order | Controls framing fit and cutting yield |
| Thickness | Actual range matches product need | Controls fixing, joints, and performance |
| Diagonal | Panel is square enough for layout | Reduces alignment problems |
| Edge profile | Square edge or T&G matches order | Controls installation method |
| Product mark | Application and rating match the order | Confirms the intended structural use |
| Panel condition | Flatness, edge damage, moisture signs | Helps separate factory and transport problems |
| Bundle packing | Sheet count, straps, pallet support, labels | Controls warehouse and claims risk |
OSB panels can change slightly with moisture. Therefore, panel spacing and installation guidance should be followed. APA recommends 1/8 inch spacing at panel edges and ends unless the manufacturer specifies another requirement.
How ROC Supports OSB Size Planning
ROC supports buyers who source plywood-led wood panels while also requiring OSB, MDF, particle board, LVL, I-joists, and formwork products.
For OSB board sizes, ROC can help buyers define the intended application, sheet format, thickness range, edge type, panel rating request, cutting plan, bundle configuration, pallet protection, container loading method, and arrival inspection points.
A roof buyer may need a panel format that reduces joints and fits the rafter layout. A wall-panel buyer may need a sheet height that improves framing coverage. A flooring buyer may need the correct T&G profile, support arrangement, and packing protection. Meanwhile, an industrial buyer may need the sheet size that gives the best cutting yield.
The right panel size should make the full supply chain easier, from the mill press to the final fixing point.
FAQ
What are the most common OSB board sizes?
Common OSB board sizes include 1200 × 2400 mm, 1220 × 2440 mm, 1250 × 2500 mm, and longer formats such as 1220 × 2745 mm or 1220 × 3050 mm. Availability depends on the mill, market, thickness, edge type, and intended application.
Which OSB thickness is best for roof sheathing?
The correct thickness depends on the panel rating, rafter spacing, roof design, local requirements, fastening method, and installation guidance. Buyers should use the panel mark and project design rather than choose roof OSB by thickness alone.
Are tongue-and-groove OSB panels better than square-edge panels?
Neither edge type is universally better. Tongue-and-groove panels can suit certain floor systems. Square-edge panels can suit roof, wall, packing, and industrial cutting work. The right choice depends on the support system and installation method.
Can OSB board sizes affect freight cost?
Yes. Panel format affects sheets per bundle, bundle mass, pallet length, container layout, forklift handling, warehouse storage, and the risk of damaged corners or edges.
Should buyers order OSB by nominal or actual thickness?
The order should state the nominal thickness category and the accepted actual thickness range. This gives the supplier and buyer a clear inspection reference.
Why should OSB sheets be spaced during installation?
OSB can change slightly in size as moisture changes. The required spacing provides room for movement and helps reduce the risk of buckling. Always follow the manufacturer’s installation guidance and the project requirement.
Official References for Further Reading
Post time: 7 月-27-2026