

OSB for roofing is often bought as a simple board product. A buyer chooses a thickness, checks the sheet size, and compares the price per panel.
However, roof sheathing does not work on its own.
It works with rafters or trusses, edge support, fasteners, roof covering, site storage, rain exposure, and the timing of the build. Therefore, a panel can look right in a quote but still cause trouble after delivery.
For example, a board may have the right thickness but the wrong span rating. It may fit the roof area but leave poor joint positions. It may reach the site in good condition but swell after poor storage. In each case, the issue is not only the board. The issue is the roof system around it.
That is why OSB for roofing should be bought from the roof backward. First, define the support layout. Next, define the wet-risk period. Then, set the panel mark, edge method, sheet format, packing rule, and first-install check.
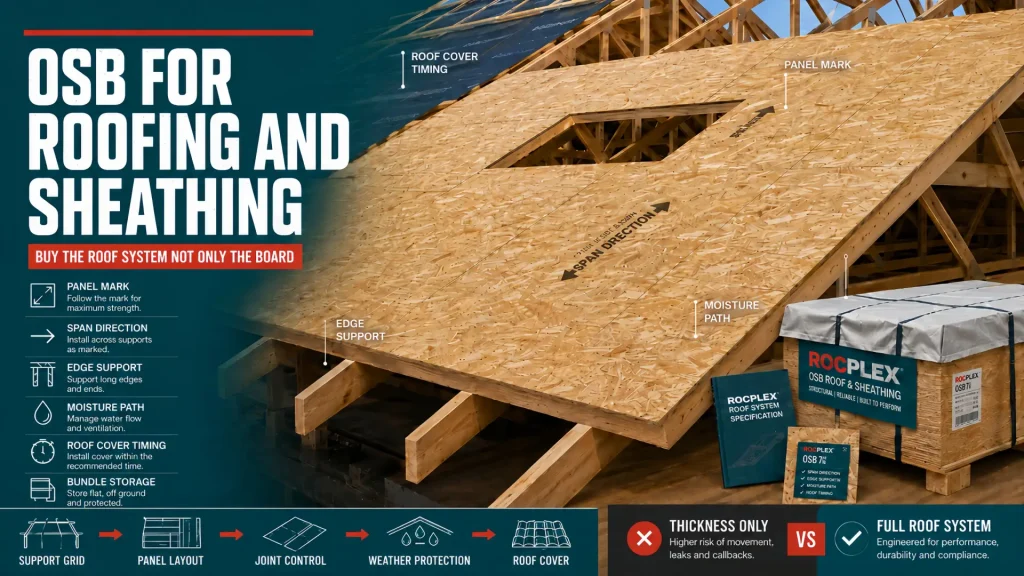
OSB for Roofing in One Buyer Rule
Choose roof sheathing by asking one clear question:
What must this panel survive before the roof is fully closed?
The answer usually includes support span, panel direction, edge support, fastener use, rain risk, roof-cover timing, and storage at the site.
A good order should state that the panel must:
- Span across the planned roof supports.
- Fit the approved panel direction.
- Keep its edges stable before final roof cover.
- Allow normal movement from moisture changes.
- Match the chosen edge-support method.
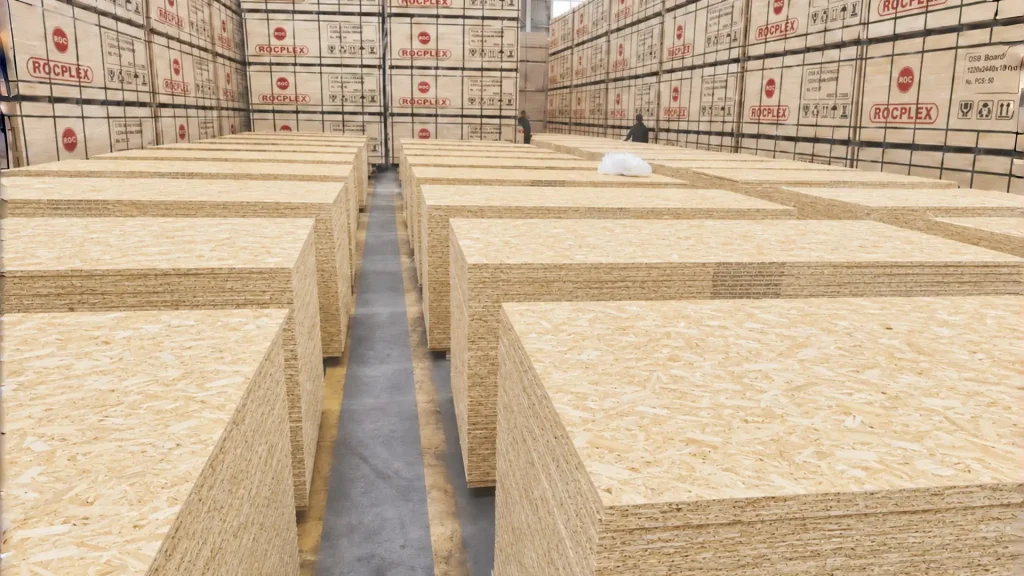
- Reach the site in bundles that can stay flat and dry.
First, the project team should confirm the roof design. Next, the buyer should match that design to the panel mark and product data. Then, the supplier should pack the board for the route from mill to site.
This process does not replace the engineer, local code, or panel maker’s install rules. Instead, it helps the buyer avoid a common mistake: buying a board before the roof system is clear.
Start With the Roof Grid, Not the Sheet Price
The roof grid is the pattern of rafters, trusses, blocking, clips, and support points that carry the deck.
It decides where panel edges and panel ends must land. Therefore, the roof grid should be checked before the buyer fixes the panel size or thickness.
The Frame Sets the Panel Job
A roof panel needs support in the right places.
For example, the long panel direction may need to run across supports, based on the approved design and panel mark. Likewise, panel ends should land over planned framing or another approved support detail.
When the sheet layout does not follow the roof grid, several problems can appear:
- More cuts and more waste.
- Unsupported or poorly supported edges.
- Extra blocking added after delivery.
- Difficult joints near valleys, ridges, or roof openings.
- Slow fitting work on the roof.
Therefore, sheet price alone does not show the real roof cost. A low-price board can create extra site work when its format does not suit the frame.
Water Finds Edges and Openings
Rain is only one source of moisture.
Panels can take in moisture during mill storage, port delay, container unloading, site storage, wet framing, rain before underlay, or delayed roof cover. In addition, water can stay at cut edges, panel joints, valleys, eaves, and roof openings.
So, the buyer should map the likely water path before selecting the board.
A roof deck fitted and covered on the same day has one risk level. In contrast, a deck left open for several days has another. Likewise, a panel kept flat and raised from the ground faces less risk than a bundle stored on wet soil.
The important point is simple: moisture control starts before the first sheet is fixed.
Read the OSB Roof Sheathing Mark Before Comparing Offers
For roof work, the panel mark is a buying control.
Depending on the market and product system, the mark may show the panel type, span rating, exposure class, producer, and other key details. Therefore, buyers should compare the mark against the project need before they compare price.
Two panels can have the same nominal thickness. Yet they may not have the same rating, use category, edge detail, or moisture-exposure class.
This is why a request for “18 mm OSB” is often too broad.
A better request asks for the panel mark or agreed product category required by the roof design. It also asks for the related product data before the order is approved.
| Check before purchase | Why it matters | What to request |
|---|---|---|
| Panel mark | Confirms the board is made for the intended role | Clear product photo and product data |
| Span rating | Links the board to the planned support layout | Rating that matches the design |
| Exposure class | Helps define the expected wet-risk period | Written use limit and storage guidance |
| Sheet direction | Helps place the board correctly across supports | Installation direction on the roof plan |
| Edge method | Affects support and joint control | Blocking, clips, or another approved method |
| Actual thickness | Confirms what reaches the site | Accepted thickness range |
A board should never be selected by thickness alone. Instead, the buyer should check thickness together with mark, span, support method, and intended use.
OSB for Roofing Has Four Control Zones
Most roof-deck issues begin at a transition, not in the centre of a full sheet.
Therefore, buyers should treat the roof as four control zones.
| Control zone | Main risk | What the buyer should define |
|---|---|---|
| Panel field | Poor span or wrong panel direction | Panel mark, support spacing, sheet direction |
| Panel joints | Tight gaps, weak edge support, poor end landing | Edge method, joint layout, movement gap |
| Cut areas | Swelling or weak edges at penetrations and openings | Cut-edge check, roof detail, handling rule |
| Bundle and site storage | Sag, edge crush, rain damage, poor lifting | Pallet support, top cover, flat storage, unload plan |
This approach is more useful than asking only whether the board is “waterproof.”
A roof panel can be made for a suitable exposure class and still fail in practice when the bundle sags, the edges are crushed, or the sheets are installed tightly with no room to move.
As a result, the purchase order should define both the product and the route it will take.
Roof, Wall, and Floor Need Different OSB Decisions
OSB is used for roof sheathing, wall sheathing, subfloor, and other building uses. However, those roles are not the same.
The panel may look similar in a bundle. Yet its loads, joints, edge details, and moisture paths can be very different.
| Panel role | Main question | Key buying controls | Common mistake |
|---|---|---|---|
| Roof sheathing | Can the panel span the roof supports and stay stable before final cover? | Panel mark, span rating, edge support, sheet direction, storage plan | Buying by thickness only |
| OSB wall sheathing | Does the board fit studs, openings, bracing needs, and wall layers? | Sheet height, joint plan, opening cuts, wall design data | Using roof-board logic for walls |
| Subfloor or single-layer floor | Does the panel fit the joists, floor finish, and edge system? | Floor rating, edge profile, fastening, dry storage | Using roof sheathing as a floor substitute |
| Packing and crates | Does the board give useful strength without excess cost or mass? | Nail hold, cut yield, sheet mass, bundle format | Paying for a roof-grade board where it is not needed |
For roof work, long sheet runs may reduce joints. For walls, however, windows and doors may create waste. For floors, tongue-and-groove edges may suit some approved systems. Yet they do not remove the need for the correct rating, spacing, fixing, and dry storage.
Therefore, buyers should state the final job before asking for a quote.
OSB Wall Sheathing Starts With Opening Layout
Roof layouts often allow long sheet runs.
Wall layouts are different. A wall may include windows, doors, corners, service holes, headers, and bracing areas. As a result, the best sheet size for a wall is often the one that reduces bad offcuts and keeps joints in useful positions.
First, check wall height and stud spacing. Next, place the main openings on the layout. Then, compare sheet sizes against the cut plan.
A larger panel may reduce horizontal joints. However, it may also create heavier lifting and more waste around uneven openings.
So, OSB wall sheathing should be chosen from the wall layout backward. The sheet should serve the frame. The frame should not be changed to suit an unsuitable panel size.
The related OSB Board Sizes Guide helps buyers compare sheet format, thickness, edge type, cutting yield, bundle design, and handling route.
Keep OSB Roof Panels Dry Before Roof Cover
A panel mark cannot protect a board from poor handling.
Bundles can lose value before fitting when they sit on wet ground, sag between support points, take direct rain, or suffer repeated forklift damage. Therefore, moisture control should cover three stages.
Before Shipment
First, confirm sheets per bundle, bundle height, pallet or bearer layout, straps, corner guards, wrapping, and loading direction.
Long OSB roof panels need enough support points during transport. Otherwise, bundle sag can place stress on panel edges before the boards reach the site.
The Container Loading Guide can help buyers plan bundle support, cargo balance, door protection, and safe unloading.
At the Site
Next, store bundles flat and above ground.
Cover the top against direct rain. At the same time, allow practical air flow around the stack. A sealed cover over wet boards can trap moisture instead of helping the panels dry.
Before lifting boards onto the roof, inspect the first packs. Separate sheets with severe edge crush, major swelling, clear flatness issues, or damaged tongue-and-groove profiles.
Before Final Roof Cover
Finally, check the deck before underlay and roof cover go on.
Confirm that panel edges are properly spaced, joints are supported as planned, cut areas are clean, and the deck is flat enough for the roof finish. APA commonly recommends a 1/8-inch gap at panel edges and ends unless the panel maker gives another rule. This gap gives panels room to move as moisture changes.
Price Roof Sheathing by Useful Coverage
The lowest price per sheet is not always the lowest roof cost.
A better review looks at four cost layers.
| Cost layer | What to compare | Why it matters |
|---|---|---|
| Board cost | Price per sheet and per square metre | Shows the first purchase cost |
| Layout cost | Sheet size, offcuts, joint count, cut areas | Shows how much board becomes useful coverage |
| Fitting cost | Lifting, cutting, edge support, fixing, weather delay | Shows site labour and time |
| Risk cost | Damage, swelling, replacement, roof-finish claims | Shows the cost of poor panel control |
For example, a longer sheet may cost more. Yet it may cut joint count on a long roof run. On the other hand, that same sheet may be harder to turn, lift, store, or move through a tight site.
Therefore, the buyer should compare installed coverage, not only panel price.
Put OSB for Roofing Into the RFQ
A weak RFQ says:
OSB 18 mm for roofing, 4 × 8.
That wording leaves too much open. It does not show the panel role, mark, span, edge method, site risk, packing need, or inspection plan.
A stronger RFQ could read:
OSB for roofing and roof sheathing, 18 mm, 1220 × 2440 mm, required panel mark and span rating for the approved roof support layout, stated exposure class, square-edge panel with the agreed edge-support method, controlled actual thickness range, dry export packing, pallet support suitable for transport, loading photos required before shipment, and first-area install check required before full use.
This does not replace project design. Instead, it gives the supplier a clear target and gives the buyer a fair basis for comparison.
The What Is OSB Board guide can support early product selection. The Plywood Glue Types Guide can also help buyers separate bond needs, moisture risk, and emission rules.
Use the First Roof Bay as the Approval Test
The first installed roof bay is more valuable than a loose sample.
A loose sample can show thickness, face condition, and panel mark. However, the first roof bay shows whether the board works with the real supports, joints, cuts, fasteners, edge detail, and site conditions.
Before the team sheets the full roof, inspect the first installed area for:
- Correct panel mark.
- Correct sheet direction.
- Correct end and edge joints.
- Clear movement gaps.
- Planned edge support.
- Clean cuts around openings.
- Flatness after fixing.
- Early edge damage or wet signs.
- Safe handling at eaves, valleys, ridges, and roof openings.
This is not a replacement for site supervision. However, it is an early control point. It allows the team to fix a layout or handling issue before it spreads across the roof.
How ROC Supports OSB for Roofing Buyers
ROC supports plywood-led engineered wood buyers who also need OSB, MDF, particle board, LVL, I-joists, and formwork products.
For OSB for roofing, ROC can help define the sheet format, panel role, thickness range, requested panel mark, edge detail, bundle design, storage protection, container plan, and arrival checks.
A roof buyer may need a panel format that reduces joints and fits the rafter plan. A wall buyer may need a board height that improves coverage around openings. Meanwhile, a floor buyer may need a suitable edge profile, product class, and dry-storage plan.
The goal is not to place one standard board into every job. The goal is to build a supply plan that works from mill packing to final fixing.
FAQ
What Is OSB for Roofing Used For?
OSB for roofing is used as roof sheathing or roof decking in suitable roof systems. It provides a base for the roof assembly and works with the planned supports, fasteners, edge details, and roof covering.
How Do I Choose OSB Roof Sheathing?
Start with the roof design, support spacing, required panel mark, span rating, exposure class, edge-support method, and panel maker’s fitting rules. Do not choose OSB roof sheathing by thickness alone.
Can OSB Wall Sheathing Be Used for Roof Work?
Not automatically. A panel used for walls may not meet the roof-system need. The panel mark, span rating, support layout, edge detail, and approved use must match the roof job.
Does Roof Sheathing OSB Need Gaps?
Wood structural panels can change size as moisture changes. APA commonly recommends 1/8-inch gaps at panel edges and ends unless the panel maker says otherwise. The project design and the maker’s fitting rules should control the final detail.
Is Tongue-and-Groove OSB Best for Roof Sheathing?
Not always. Tongue-and-groove edges are often used in suitable floor systems. For roofs, use the edge-support method required by the roof design, the panel type, and the panel maker’s rules.
Why Does OSB Roof Sheathing Buckle?
Buckling can result from tight panel joints, moisture change, poor storage, weak edge support, or poor fitting. Therefore, the full roof system should be checked before the issue is blamed on panel thickness.
Official References for Further Reading
Post time: 8 月-03-2026